Safety Wear Exhibition Booth Design – 42sqm Maxima System
Project Overview
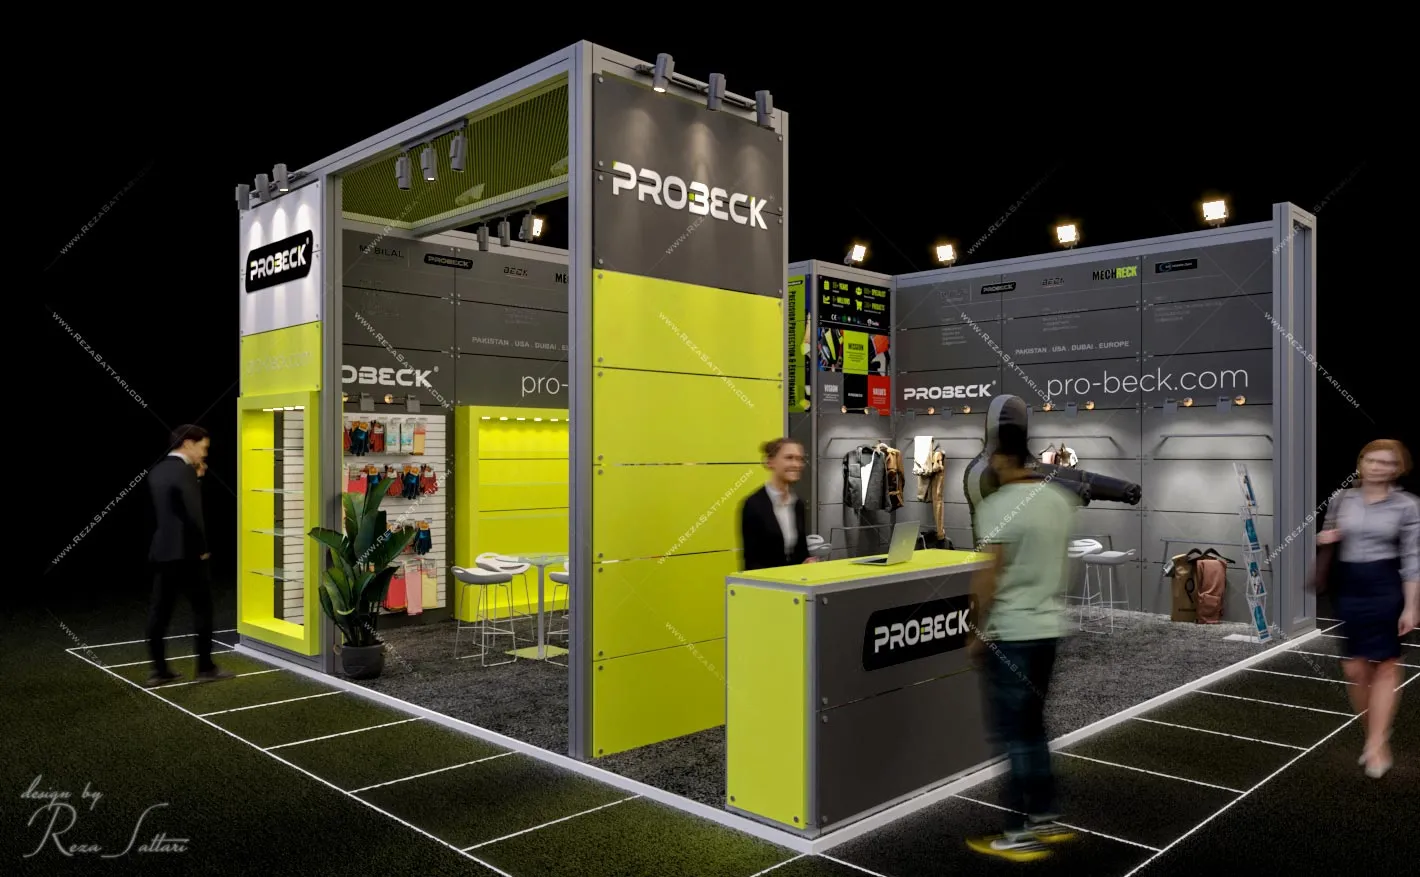
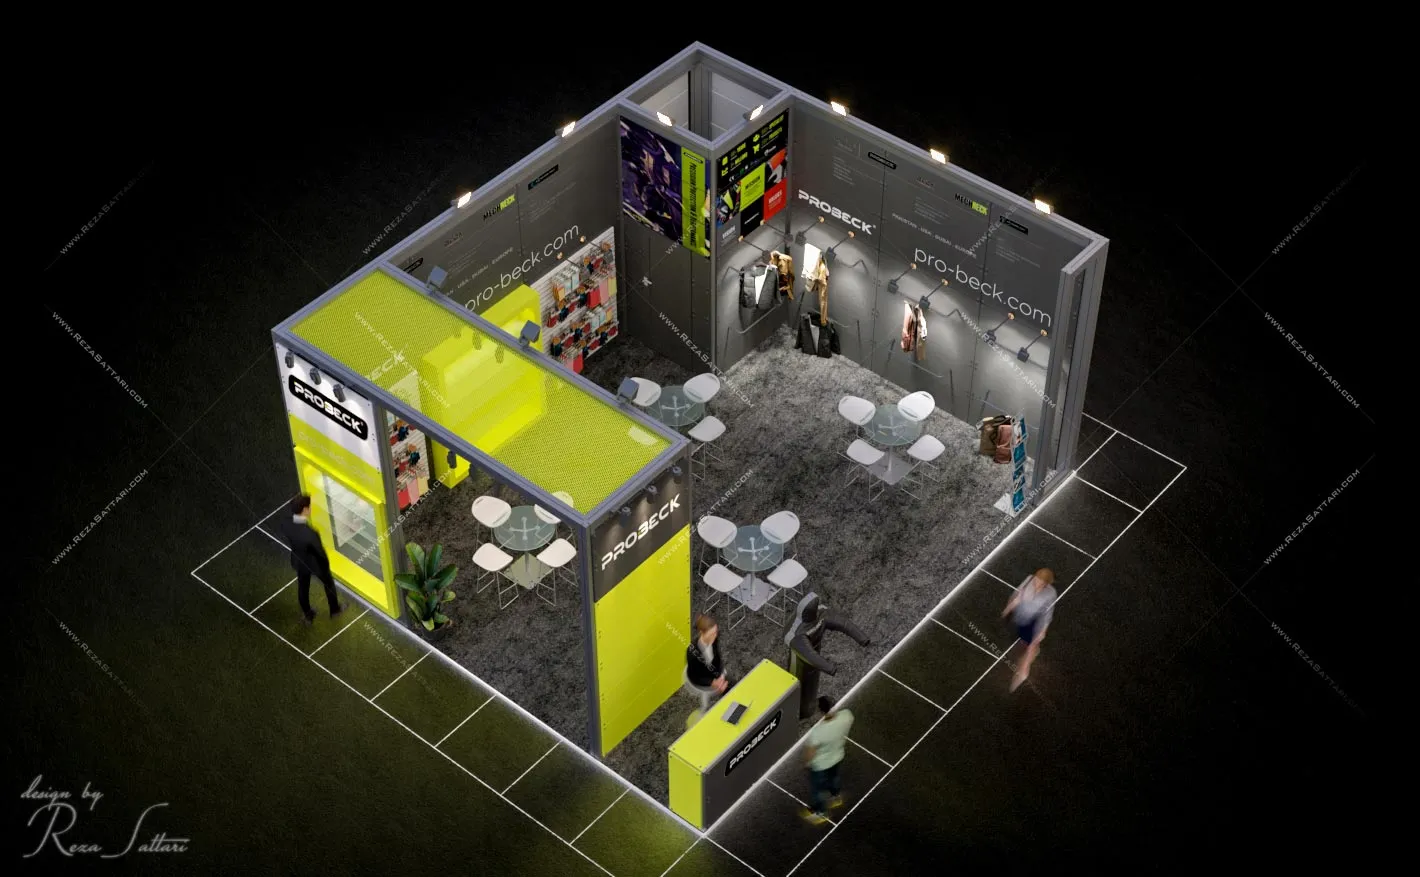
This 42sqm exhibition booth was designed for a safety wear manufacturer using a Maxima modular system structure.
The client required a clean and efficient display solution without heavy spatial separation, ensuring openness and easy product accessibility.
Design Concept
The booth was developed with a strong focus on structural clarity, fully utilizing the Maxima system to achieve a clean, modular architectural framework.
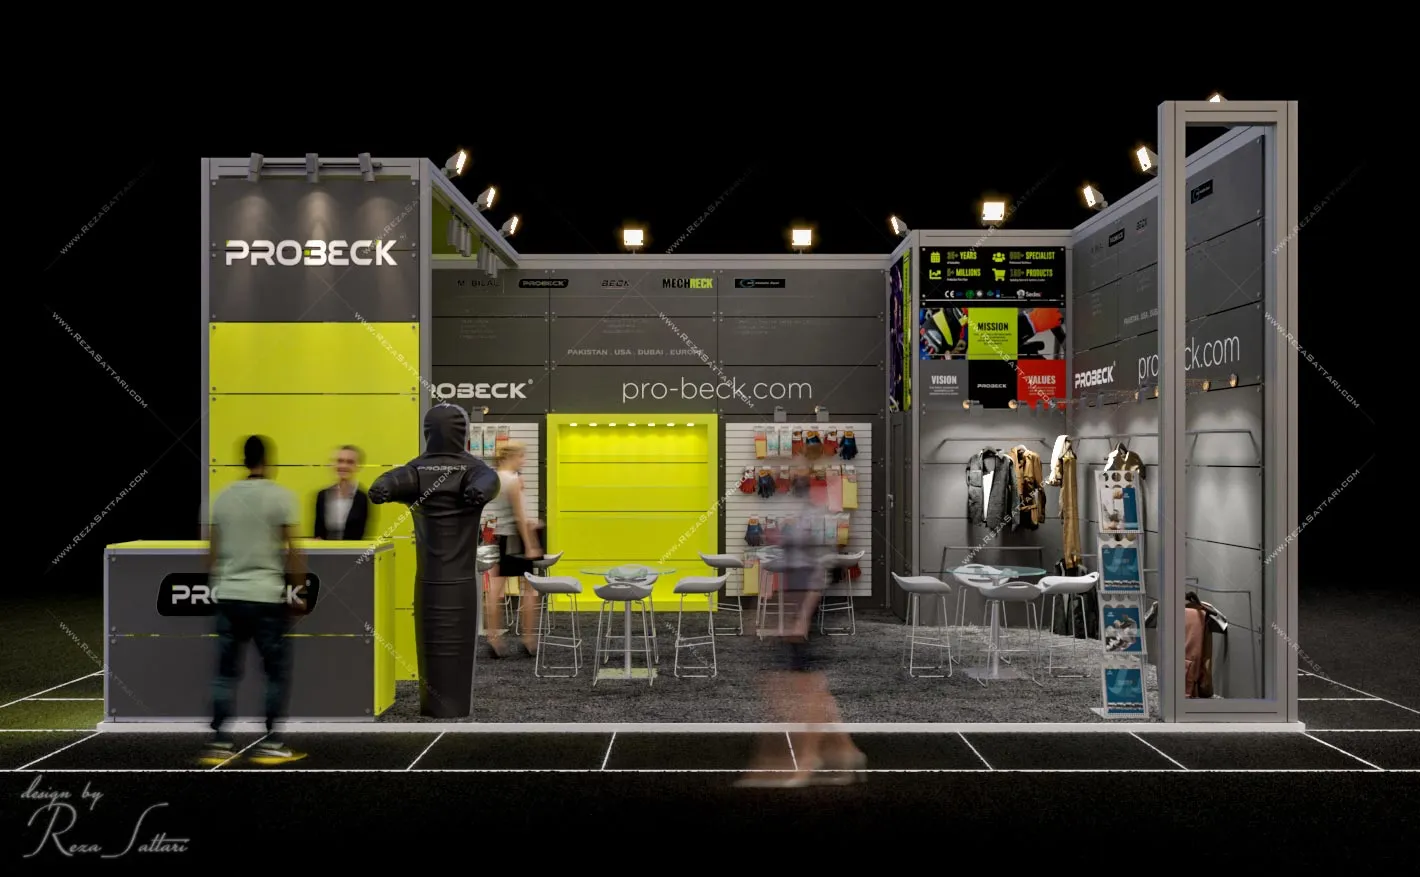
The open-plan configuration eliminates physical partitions, allowing uninterrupted visual flow while maintaining defined functional zones.
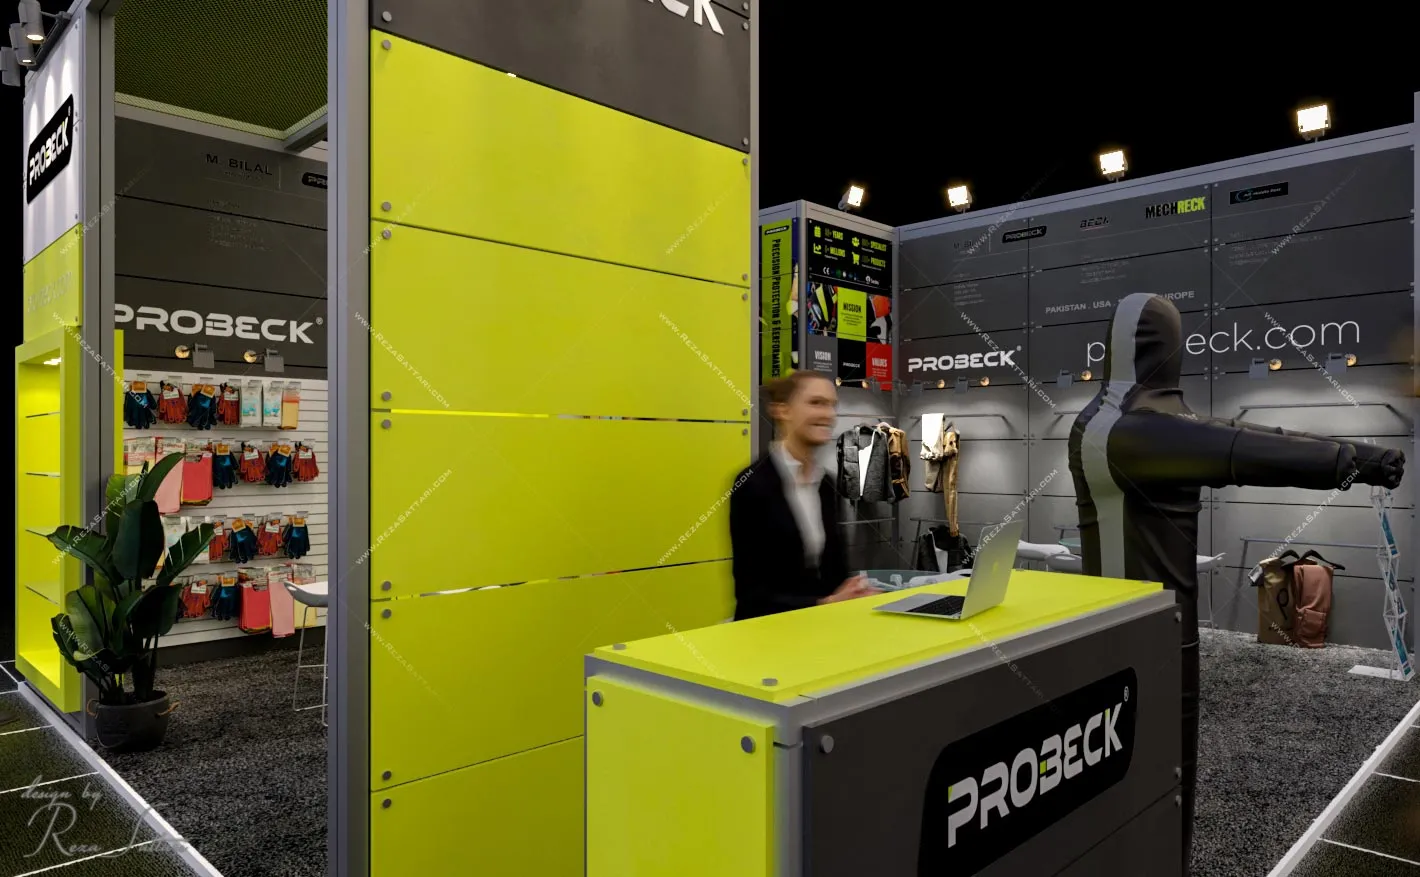
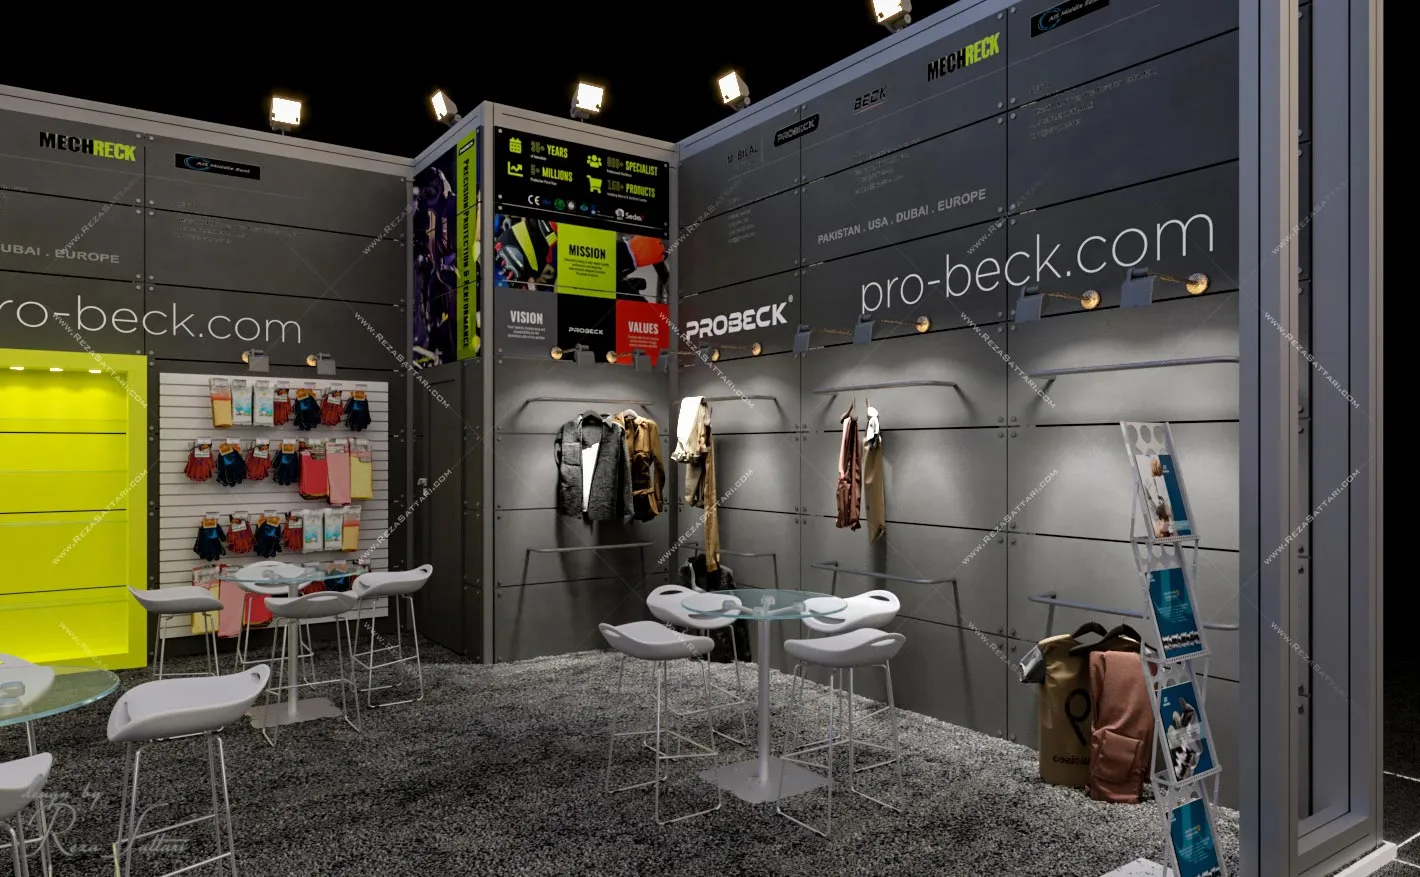
Charcoal tones combined with fluorescent green accents reinforce the industrial identity of the brand and enhance visibility within the exhibition environment.
Product Display Strategy
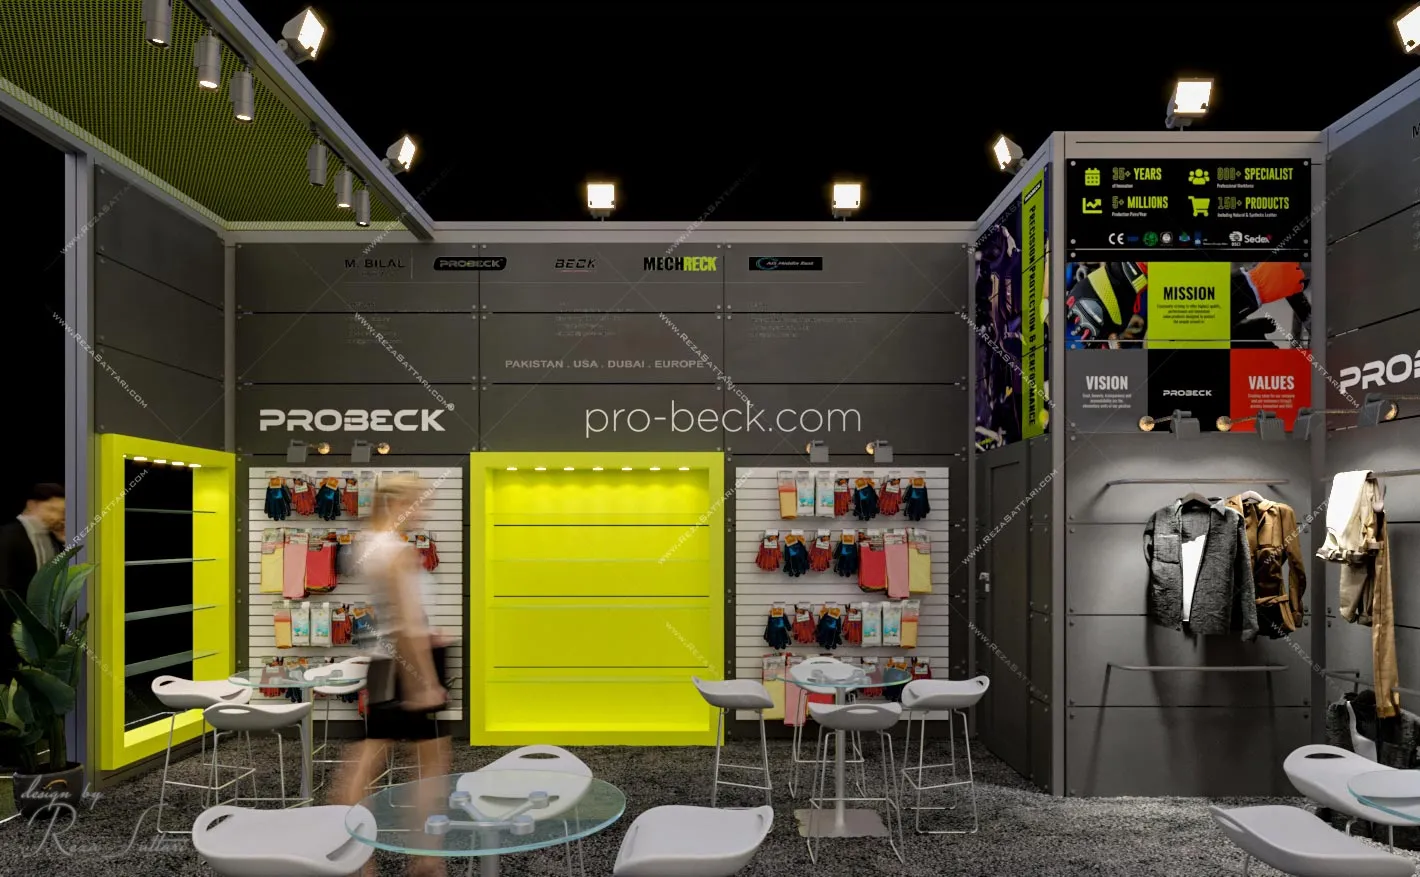
• Wall-mounted product presentation systems • Integrated vitrines for featured items • Large-scale printed graphic panels for branding • Clear visual hierarchy for garments and equipment
The structural grid of the Maxima system provides both flexibility and visual order.
Functional Layout
• Open visitor interaction area • Compact storage room integrated within structure • Full lighting coverage to enhance product visibility
Linear and focused lighting solutions were applied to ensure garments, textures, and safety materials remain visually prominent.
The final result is a modular yet visually impactful exhibition booth that balances practicality with strong brand expression.