Project Overview
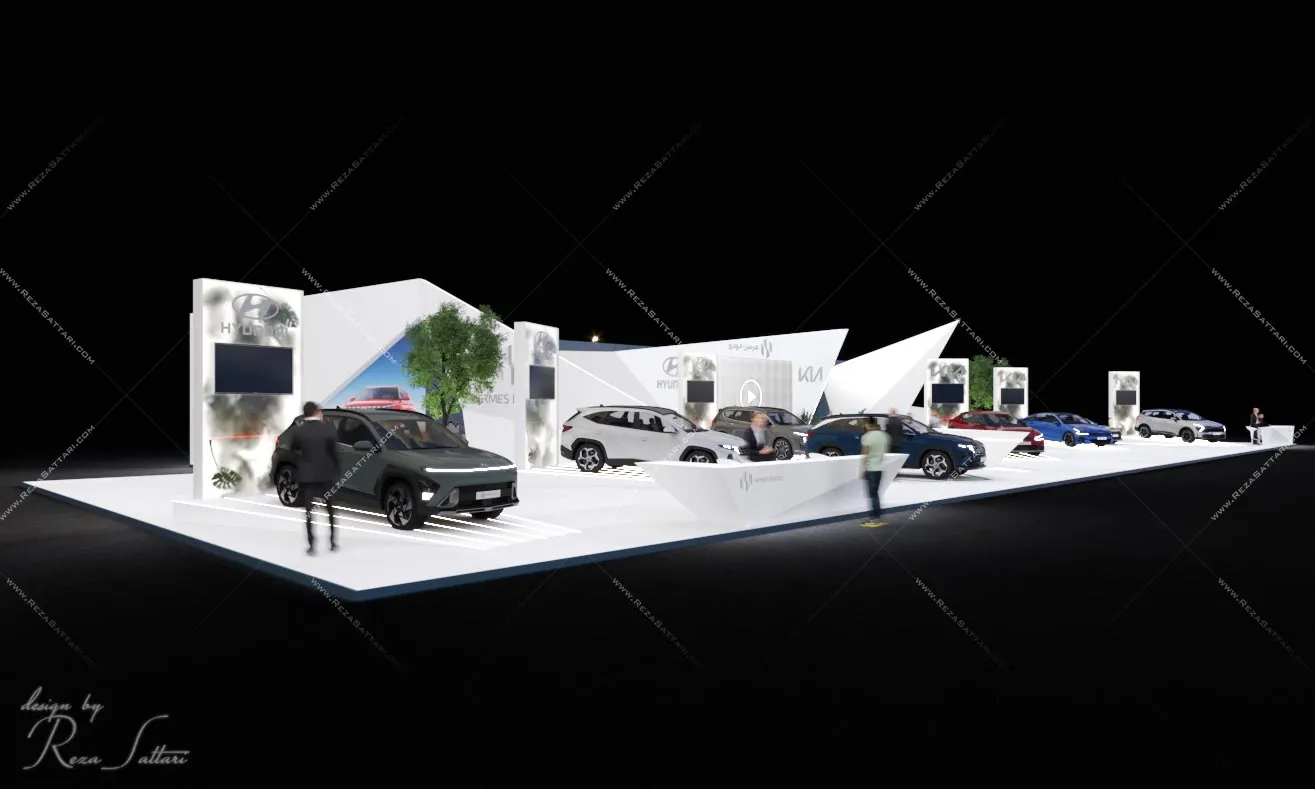
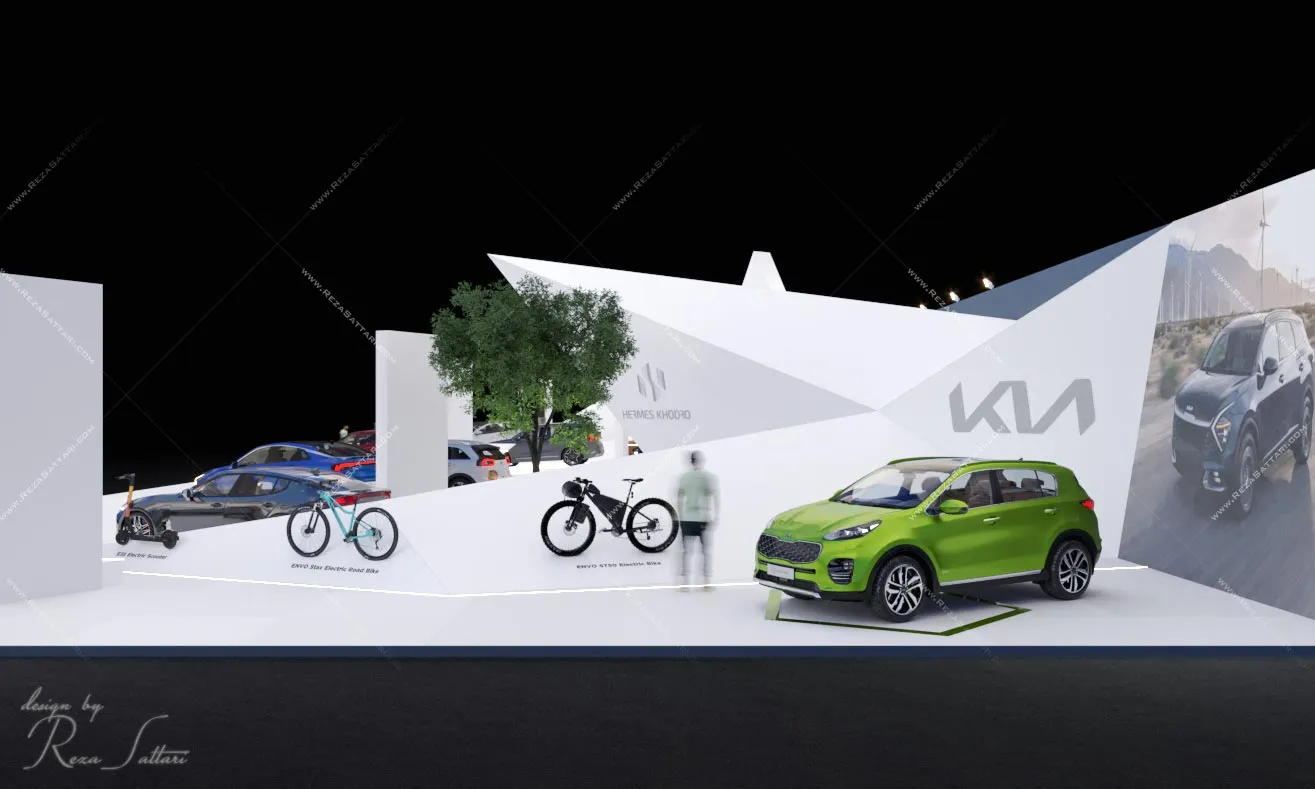
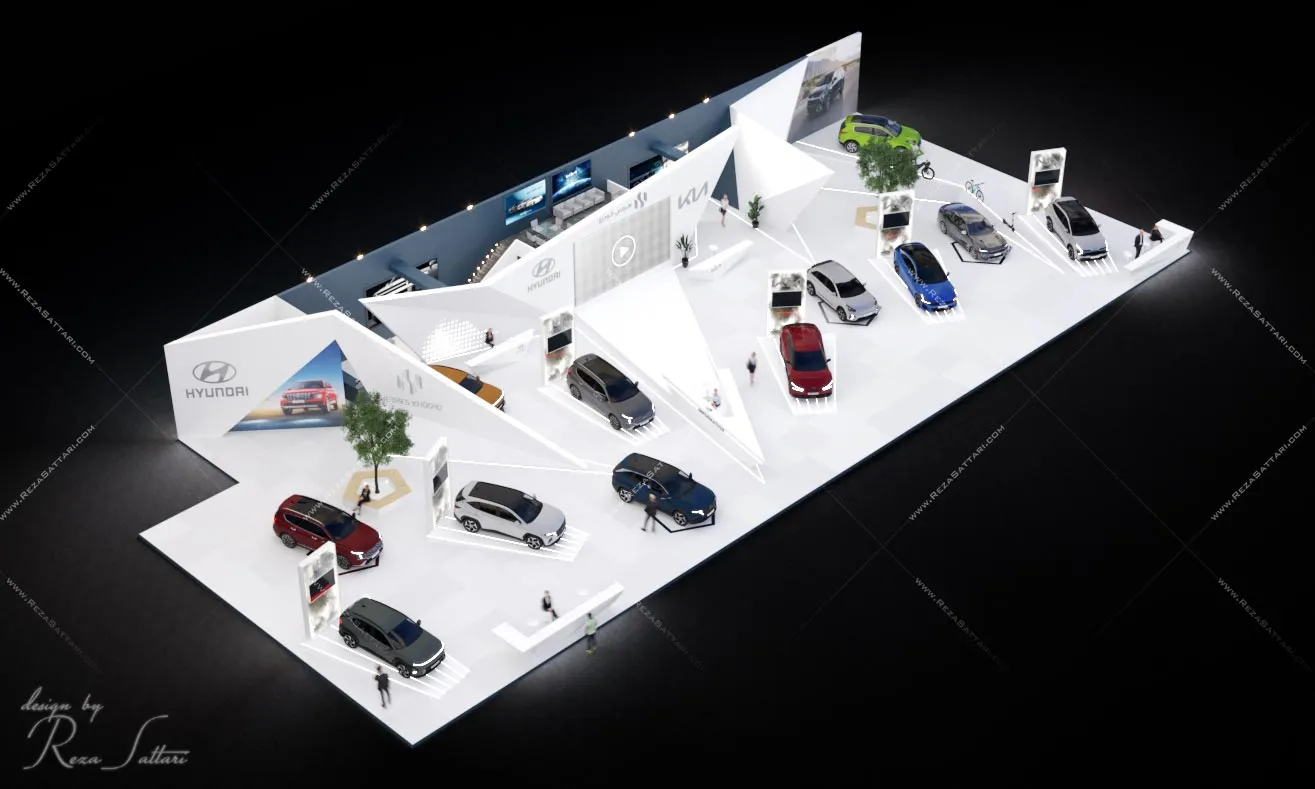
This 1080sqm multi-level exhibition pavilion was designed for the official sales representative of Hyundai and Kia, bringing two globally recognized automotive brands together within one unified architectural concept.
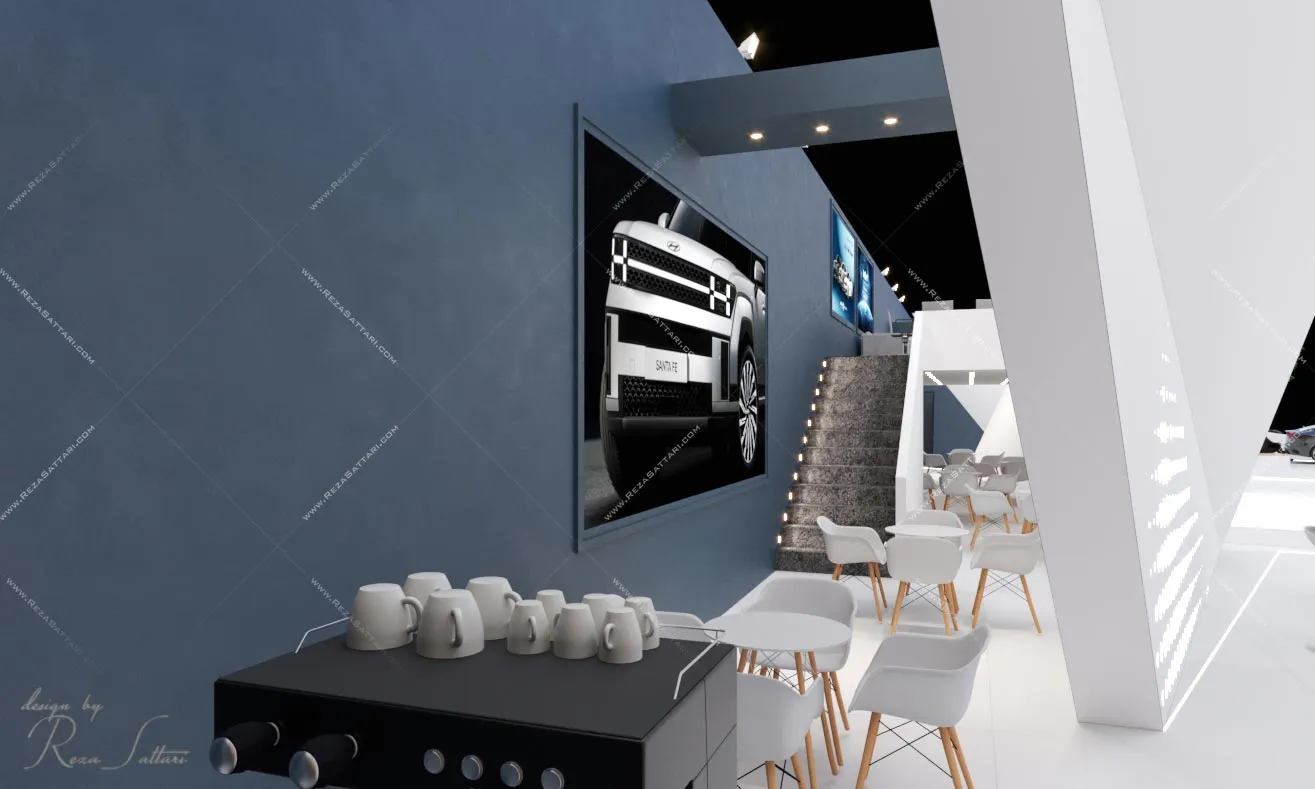
An additional 60sqm upper-level VIP lounge was integrated to provide exclusive meeting space while maintaining full visual control over the exhibition floor.
The core objective was to create a bold, contemporary structure that presents both brands as part of one powerful automotive group while preserving their individual identities.
Architectural Concept
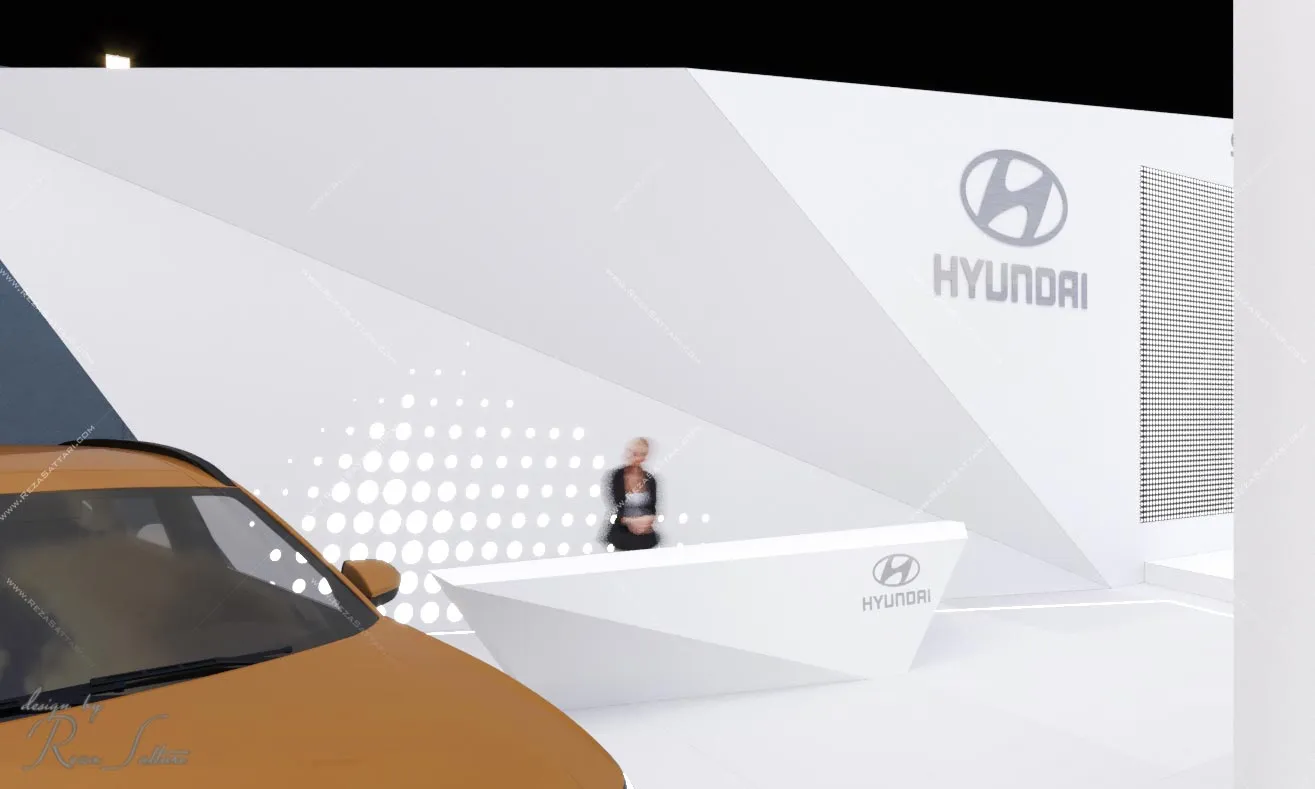
The pavilion embraces a structurally bold and modern design language defined by sharp geometry and dynamic spatial articulation.
Despite the presence of two independent automotive brands, the architectural envelope creates a cohesive visual identity. Internally, the layout is precisely divided, ensuring equal spatial distribution and clear brand distinction.
A structural break in the left rear portion of the main plan was intentionally incorporated to create depth, visual layering, and architectural tension.
Spatial Organization & Brand Strategy
• Equal spatial allocation for Hyundai and Kia
• Six vehicles displayed per brand
• Fully open visitor circulation without physical barriers
• Clear zoning while maintaining visual unity
The design ensures that visitors can seamlessly enter the pavilion and navigate freely between both brand zones without experiencing fragmentation.
Environmental Design Elements
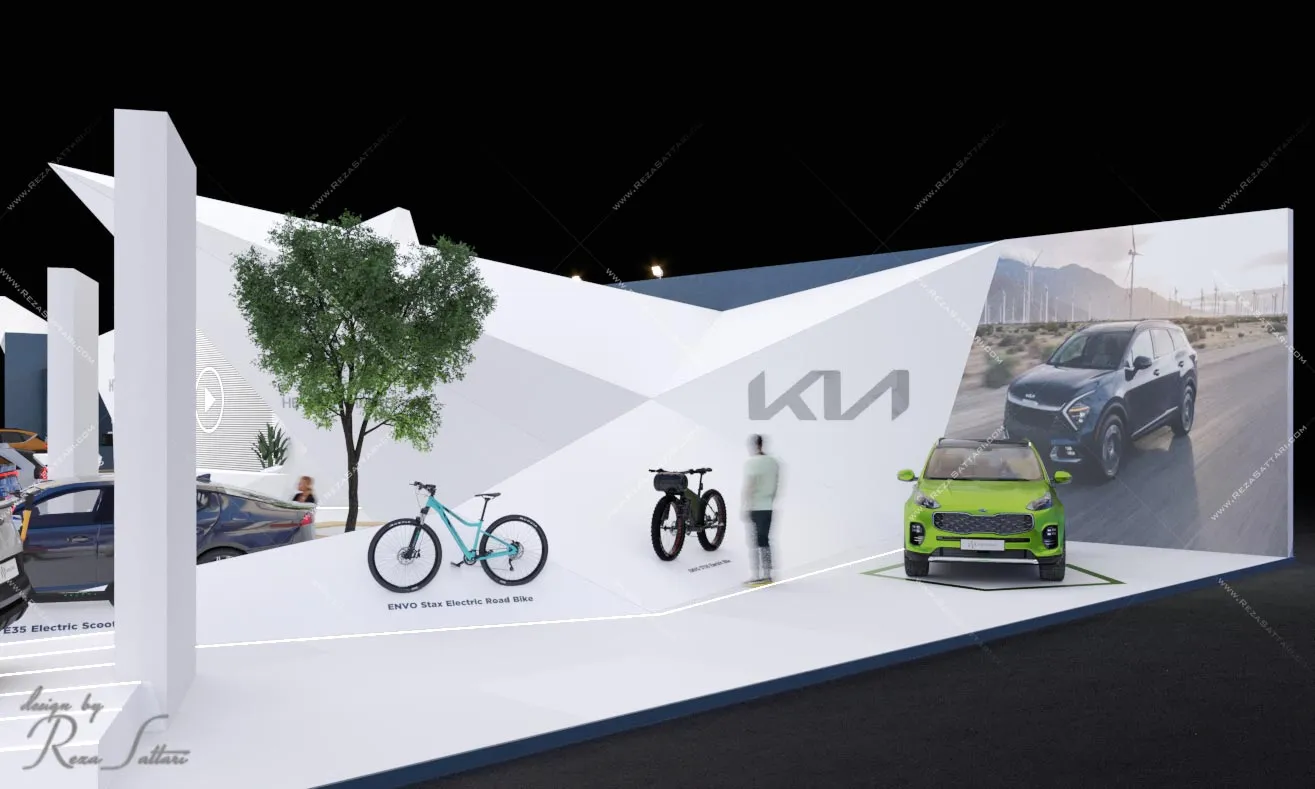
Artificial trees and smaller green installations were integrated throughout the pavilion to evoke environmental awareness and reinforce the clean mobility narrative of modern automotive innovation.
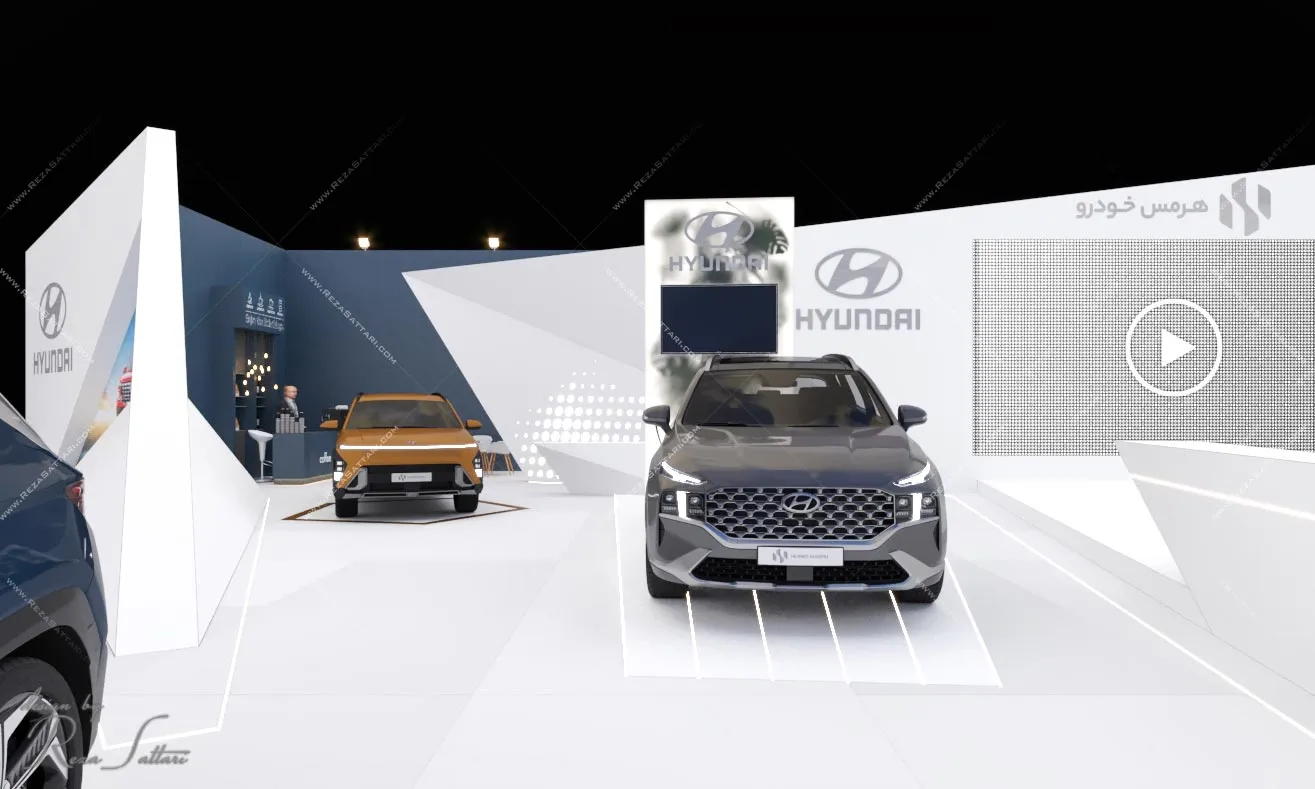
Behind selected vehicles, green vertical elements placed in front of frosted glass surfaces enhance depth and create a subtle eco-inspired backdrop.
This strategy strengthens the perception of sustainability and future-oriented transportation.
Functional Components
• 60sqm elevated VIP lounge
• Large urban-scale LED display screen
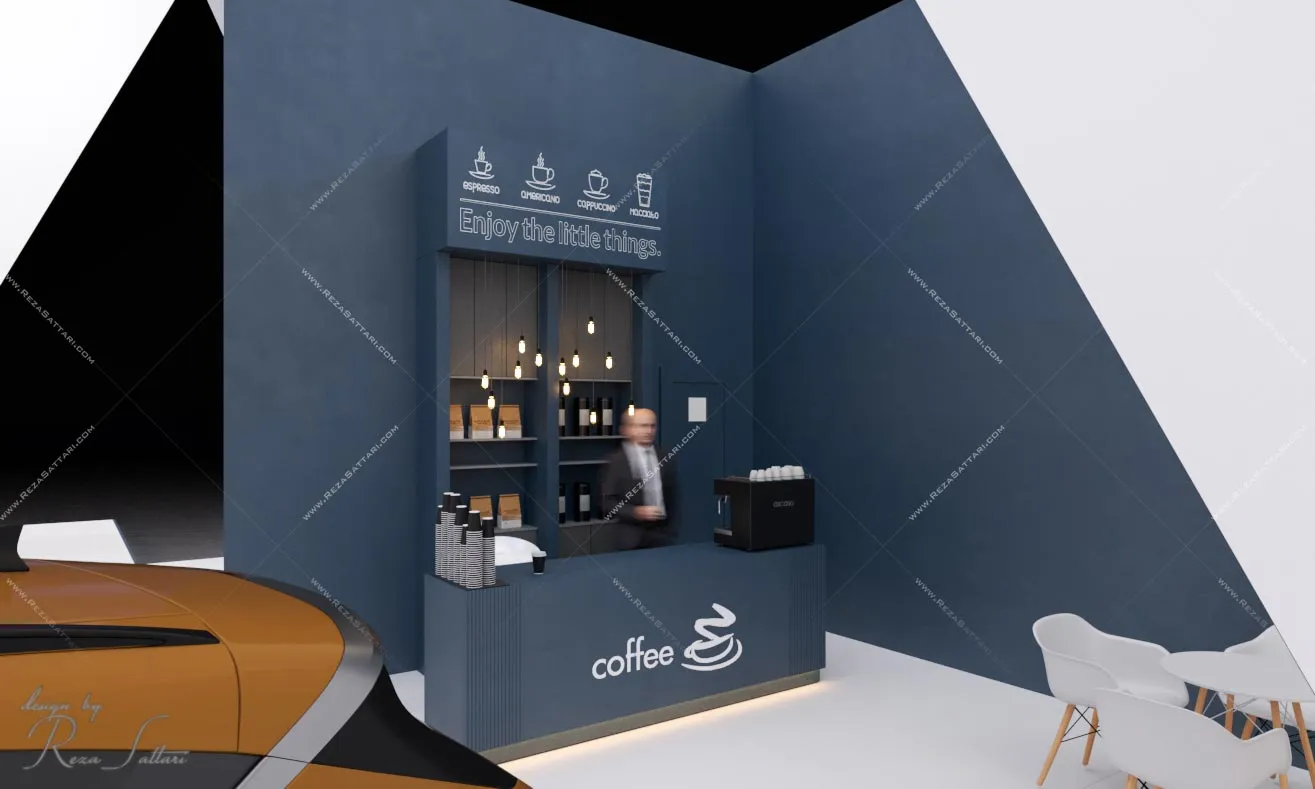
• Dedicated hospitality and bar area
• Private and public zones clearly separated
• Large integrated storage areas
• Electric scooters displayed as part of Kia’s product lineup
The pavilion balances spectacle with operational efficiency, combining high-capacity vehicle display with strong architectural identity.
Design Character
The final result is a structurally daring, contemporary exhibition pavilion that communicates innovation, scale, and corporate strength.
It is not merely a vehicle display space, but a spatial statement of modern mobility and brand evolution.