Project Overview
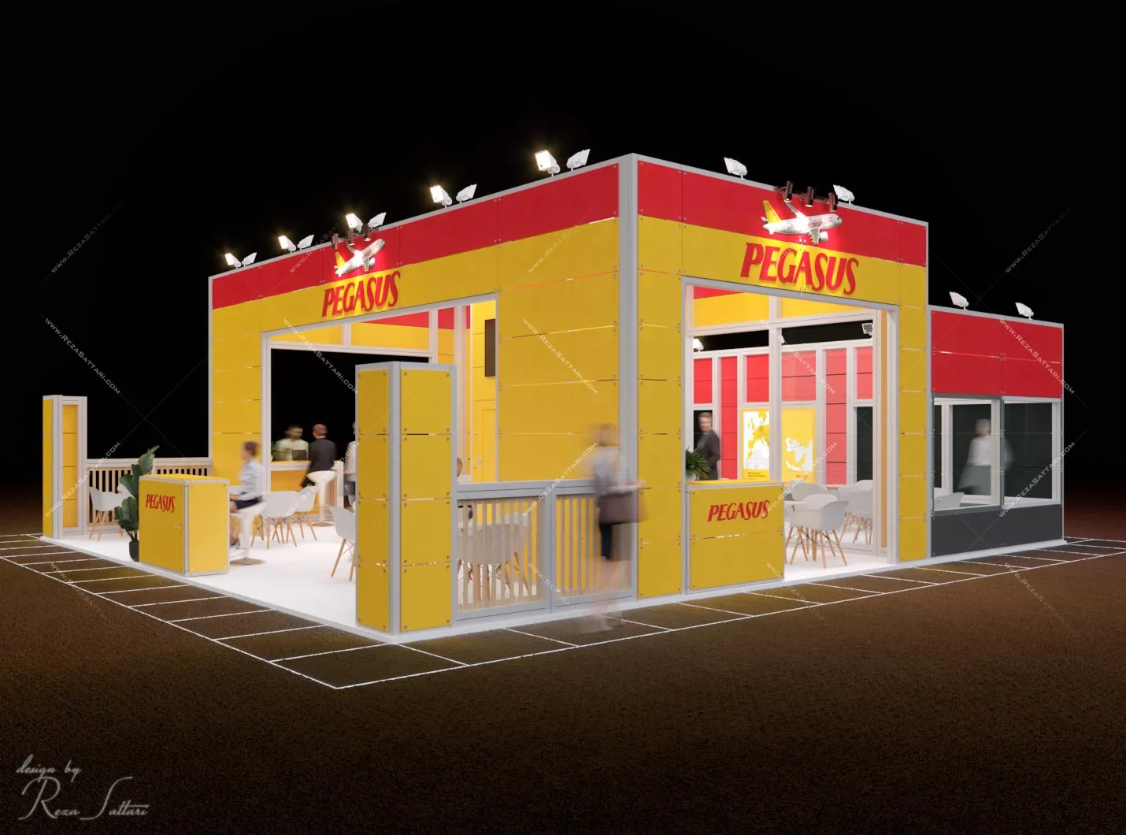
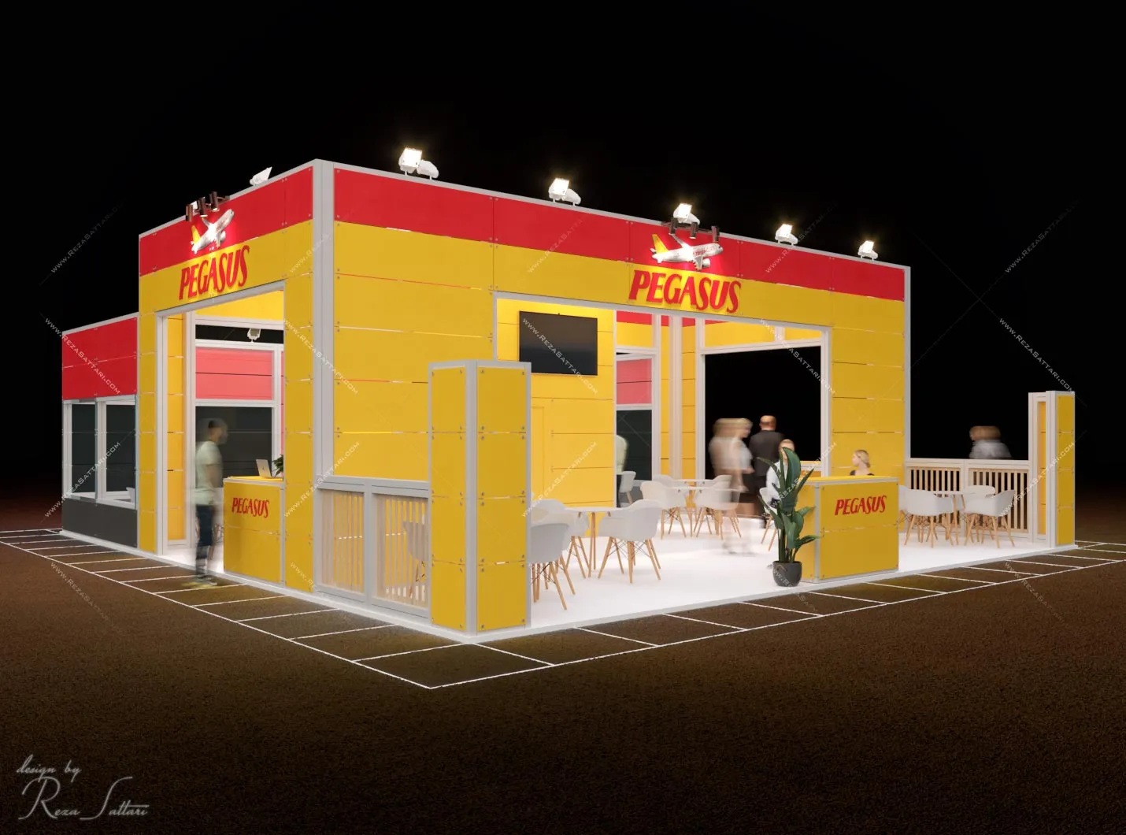
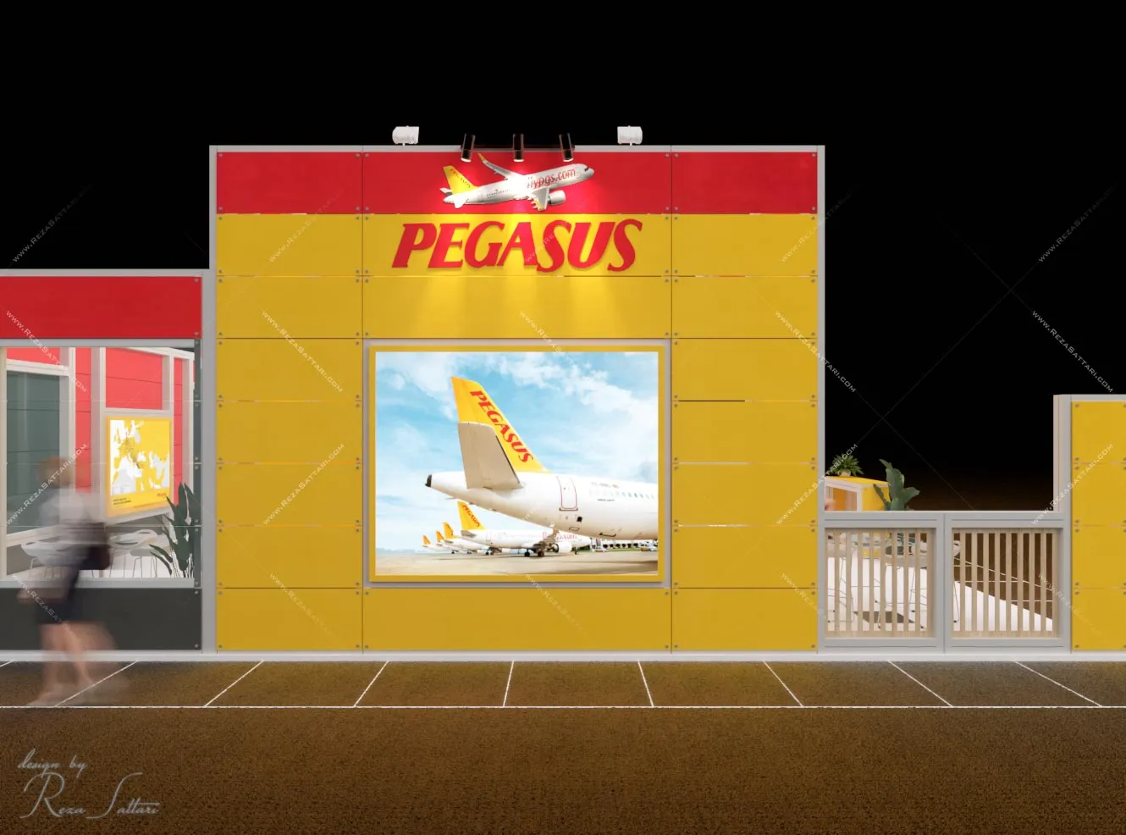
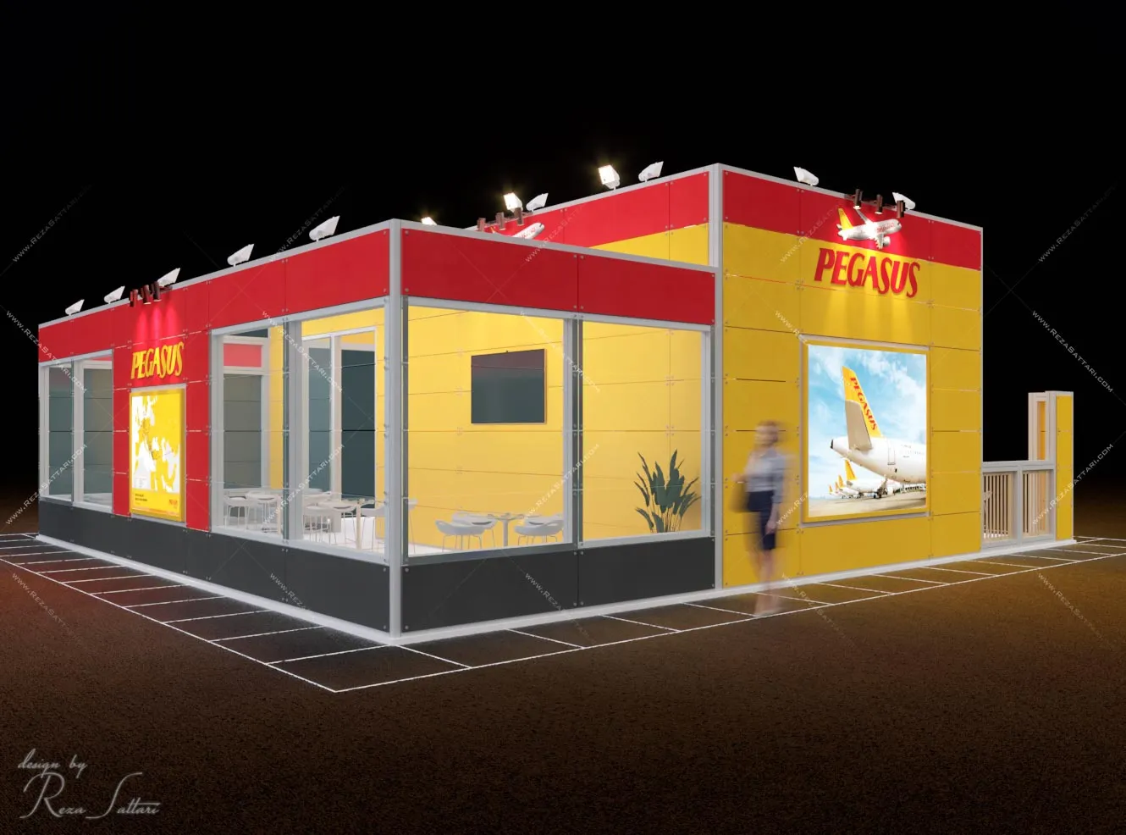
This 110sqm island exhibition booth was designed for Pegasus Airlines using a Maxima modular structural system.
The project focuses on brand visibility, spatial clarity, and operational efficiency while maintaining a strong corporate identity aligned with Pegasus Airlines’ official brand colors.
Architectural Concept
The booth adopts a fully open island configuration, allowing access from all four sides and maximizing visitor flow.
The use of Maxima structure defines the architectural language of the space. The modular aluminum framework creates a clean, contemporary geometry without unnecessary decorative elements, emphasizing structural clarity and functional precision.
The design highlights corporate branding through strategic application of Pegasus Airlines’ signature red, white, and yellow tones.
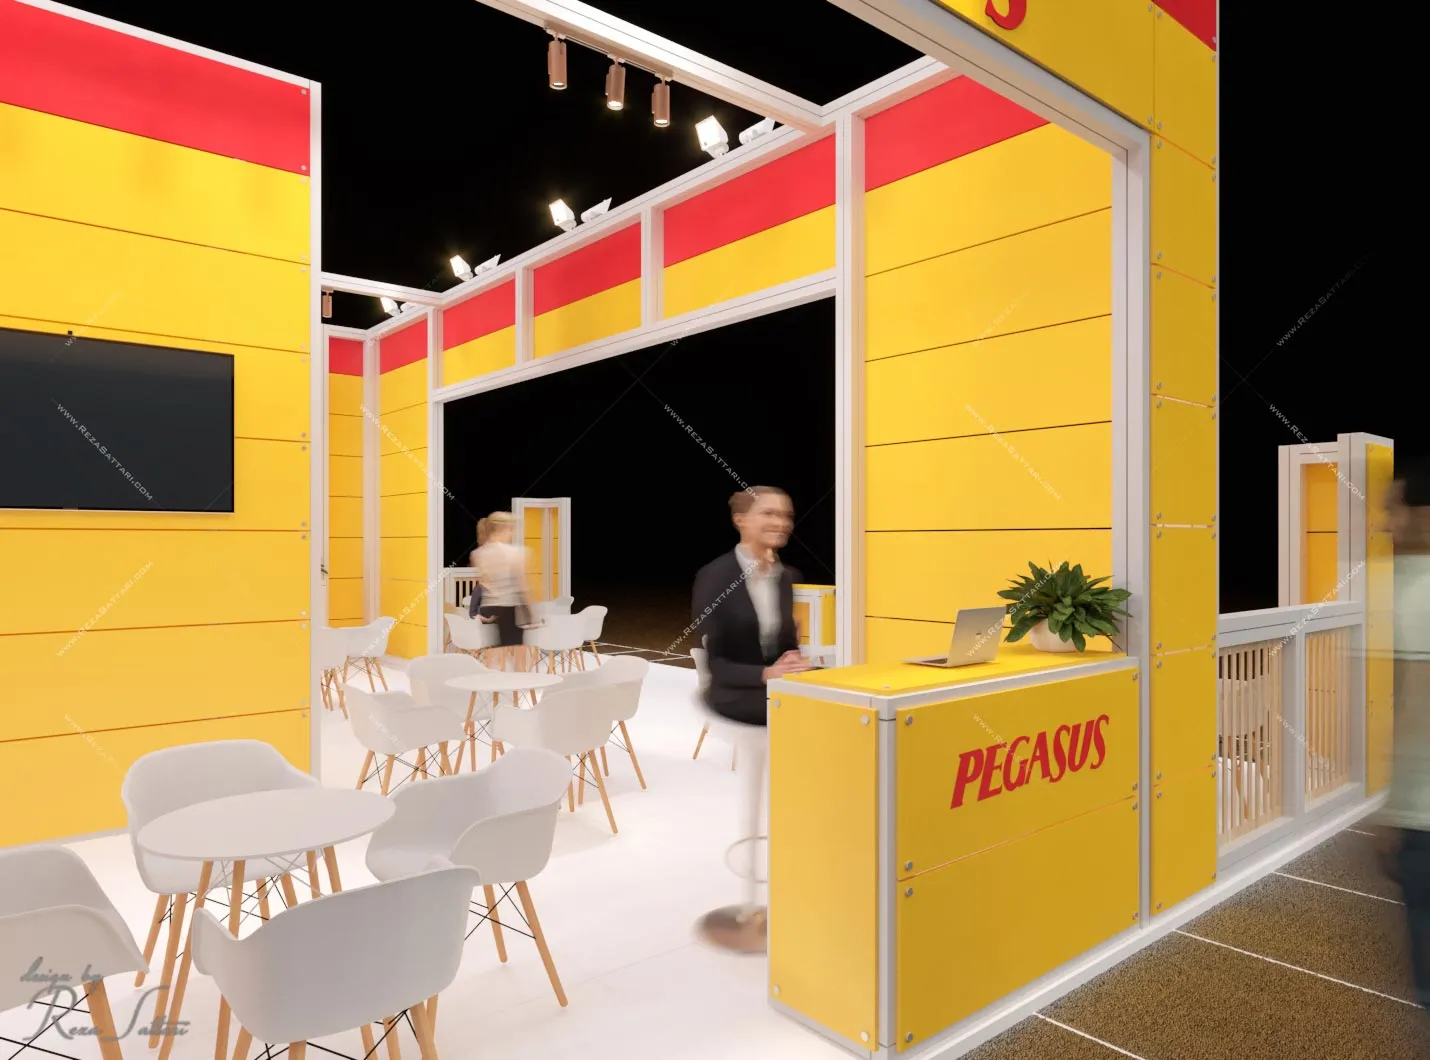
Spatial Organization
The layout is clearly divided into two primary zones:
• Public interaction area
• Private meeting space
A centrally positioned storage unit acts as the core of the booth, efficiently organizing circulation around it while discreetly handling operational needs.
This central storage placement enhances structural balance and ensures that neither the public nor private zone is visually interrupted.
Functional Planning
• Fully open island layout
• Central storage core
• Clearly separated public and private zones
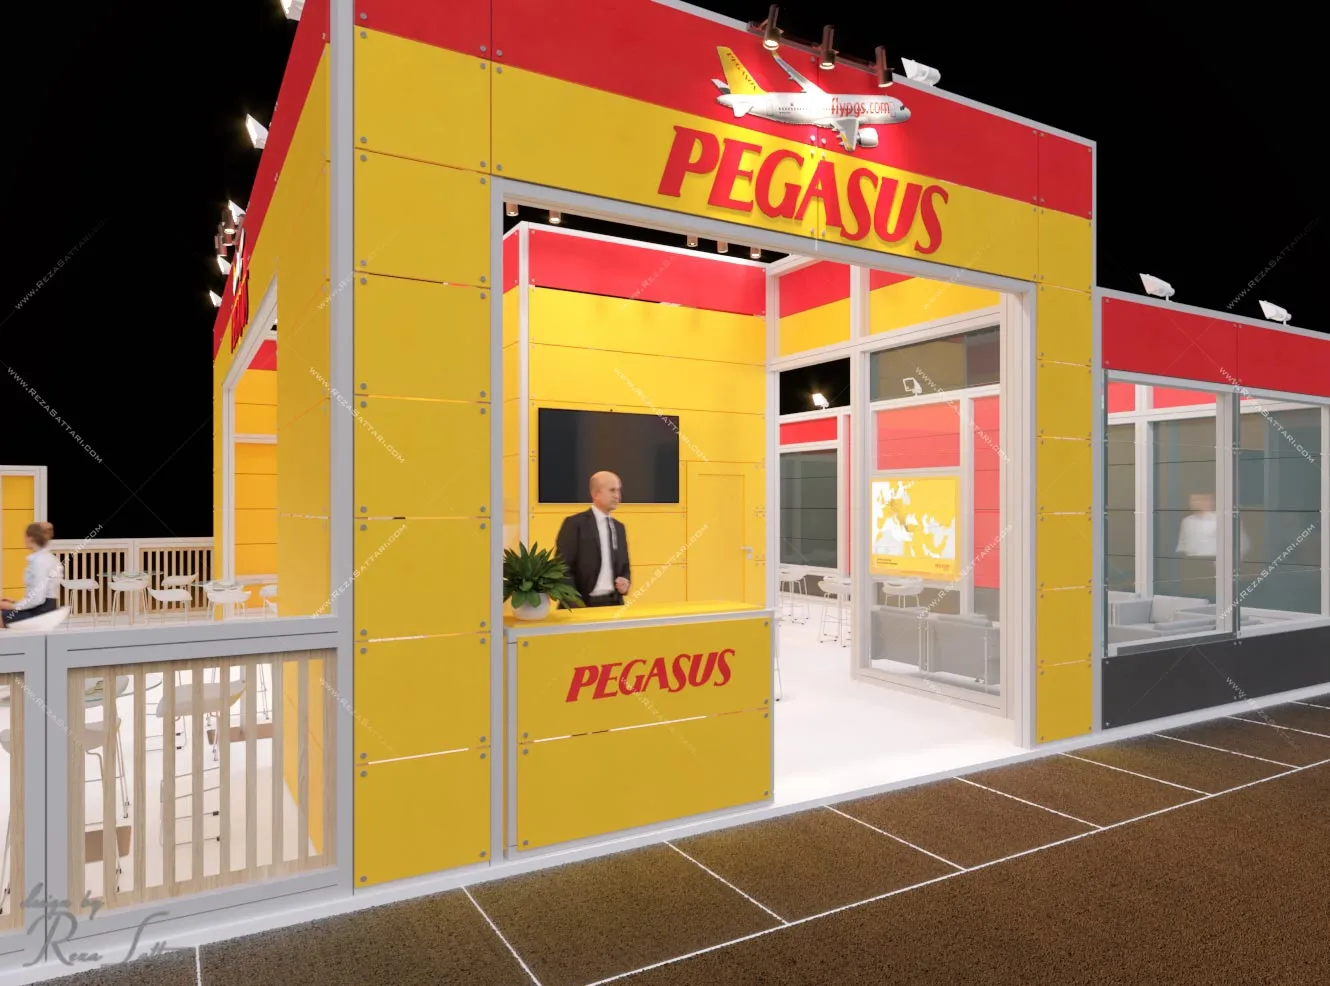
• Reception and consultation areas
• Integrated brand graphics on vertical panels
• Structured lighting integrated within Maxima framework
The booth design supports high visitor turnover while preserving privacy for business discussions.
Design Character
The final result is a structured, clean, and brand-focused aviation exhibition booth that reflects reliability and movement.
The modular Maxima system reinforces the professional and corporate image of Pegasus Airlines, ensuring both visual impact and practical efficiency within the exhibition environment.