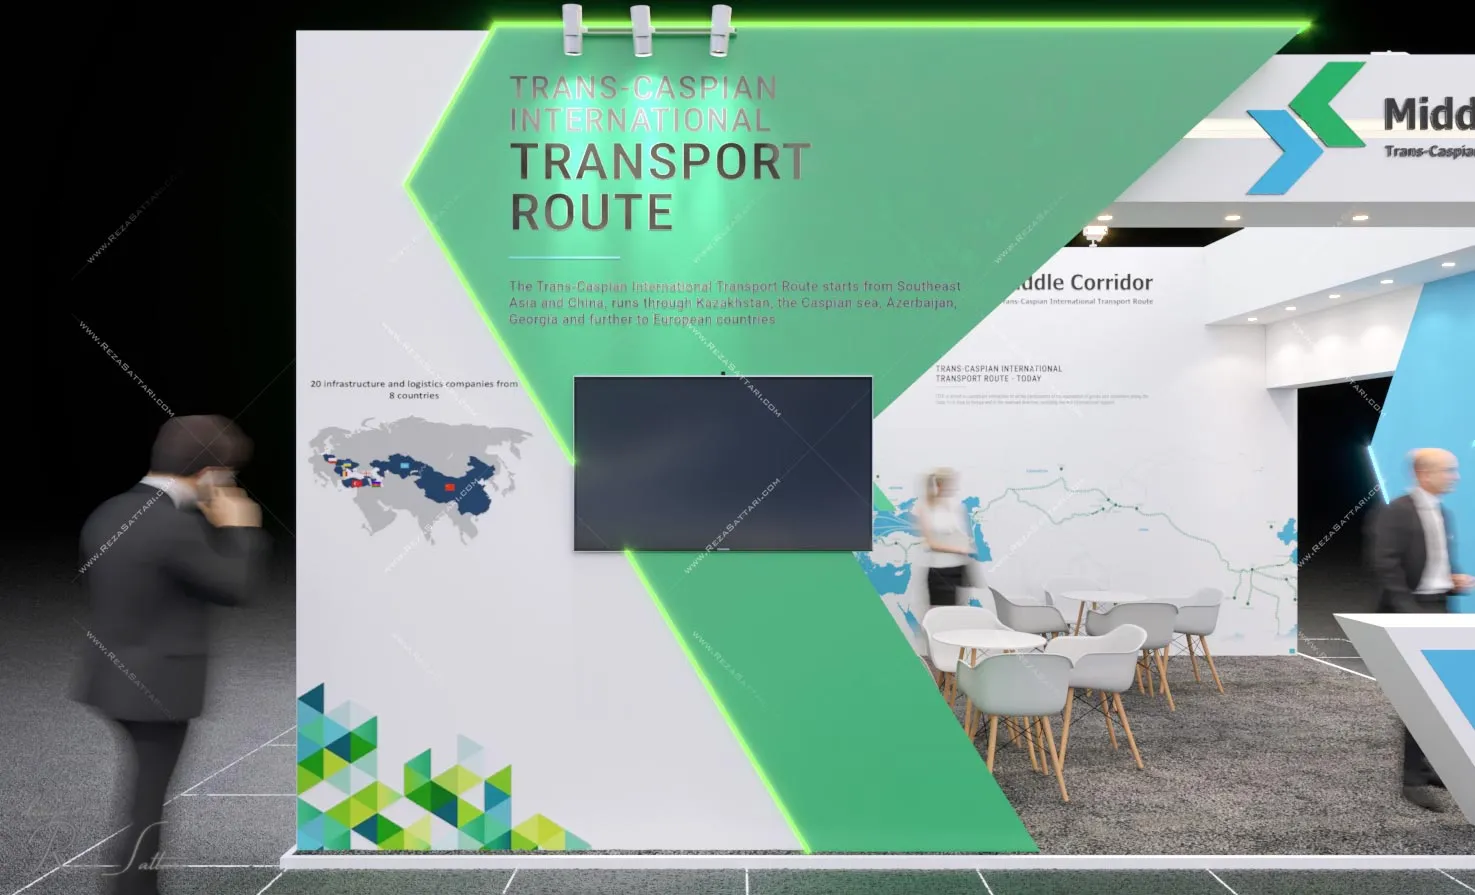
Global Logistics Exhibition Booth Design – 35sqm Modern Stand
Project Overview
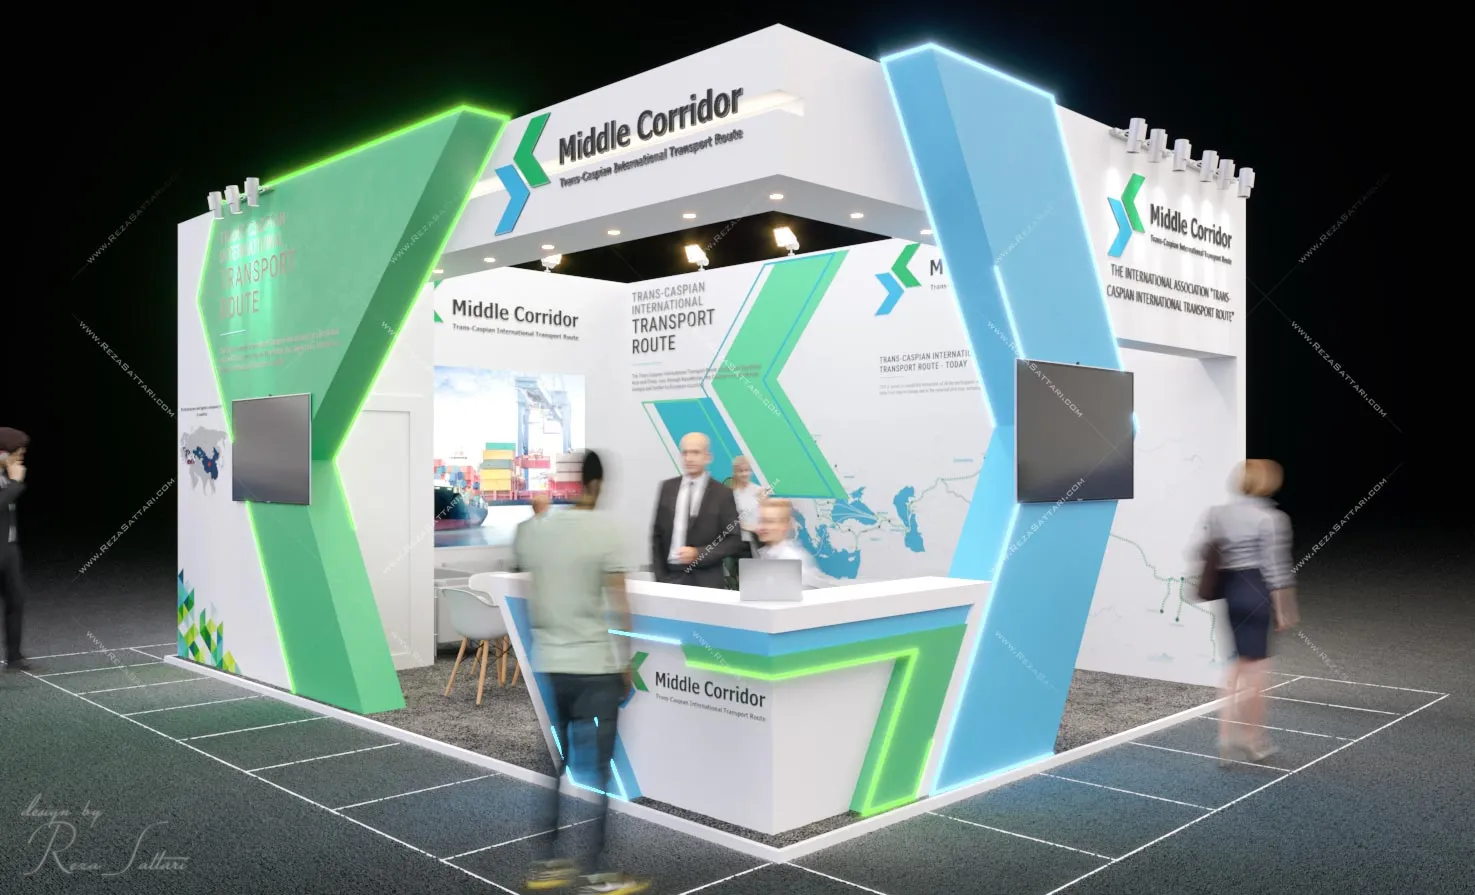
This 7×5 meter (35sqm) exhibition booth was designed for a global logistics company operating across the European–Asian transport corridor, connecting the westernmost points of Europe to the eastern regions of Asia.
The objective was to visually communicate movement, efficiency, and large-scale transportation capability within a compact yet impactful space.
Design Concept
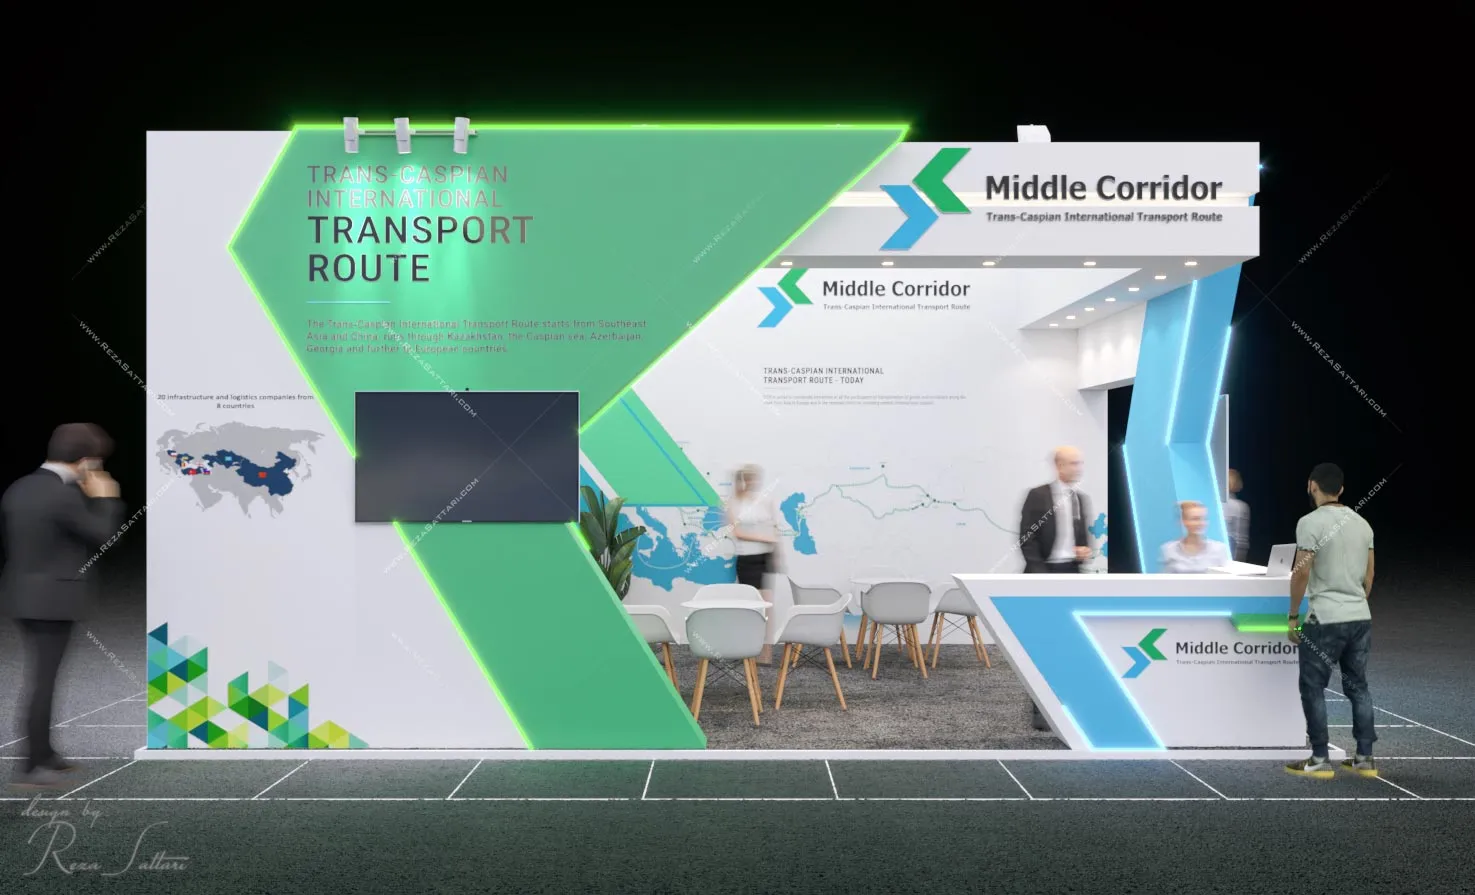
The architectural concept is based on the symbolism of directional arrows, representing motion, connectivity, and continuous transport flow.
Sky blue and green were selected to reflect trust, sustainability, and international mobility, while white surfaces were used to maintain clarity and spatial openness.
Linear modern lighting elements were integrated into the structure to emphasize directionality and create a dynamic visual rhythm throughout the booth.
Functional Layout
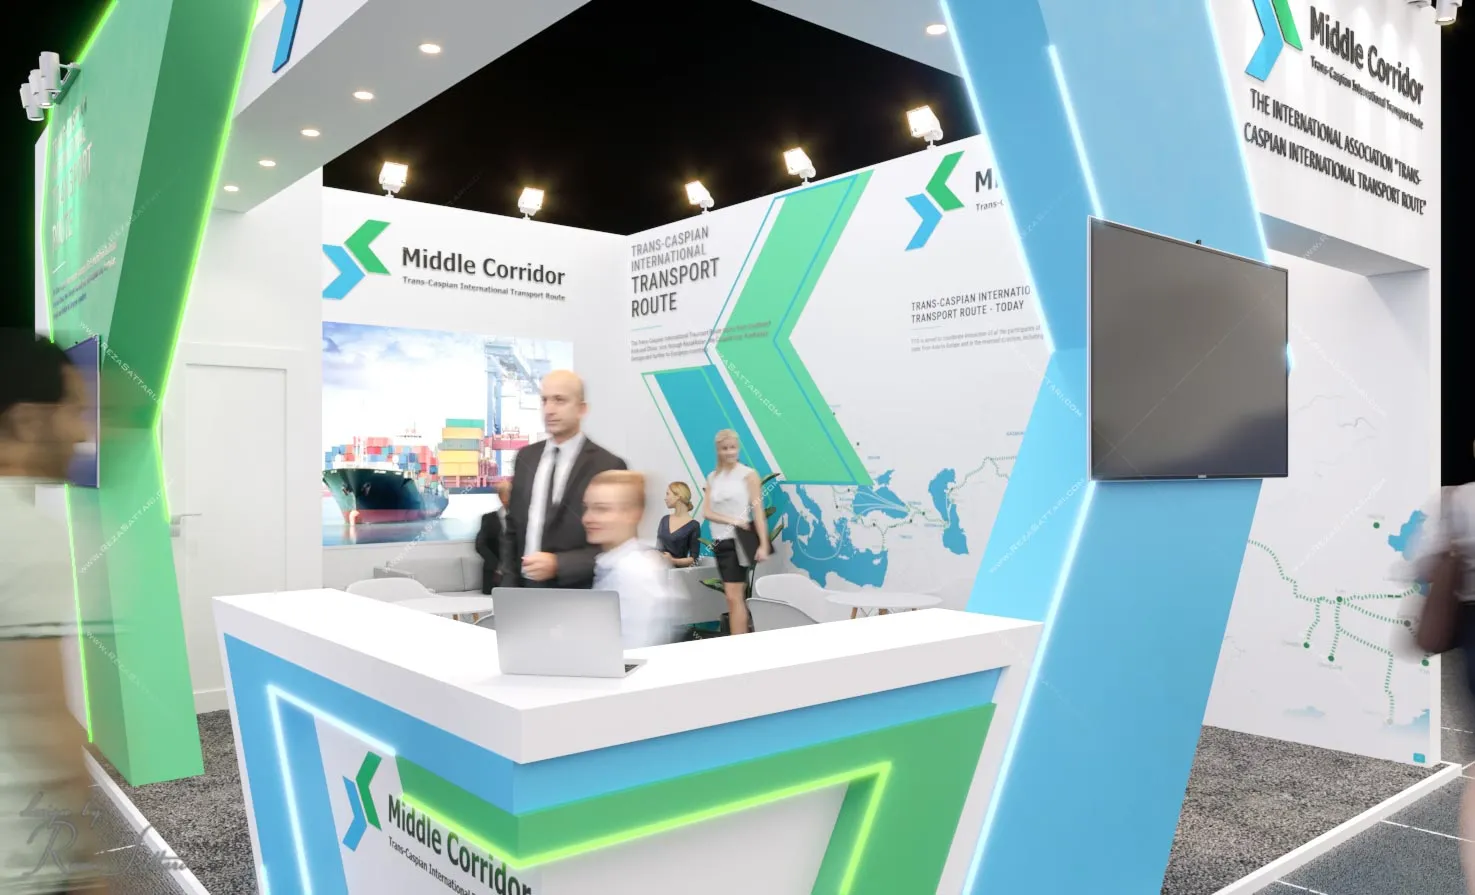
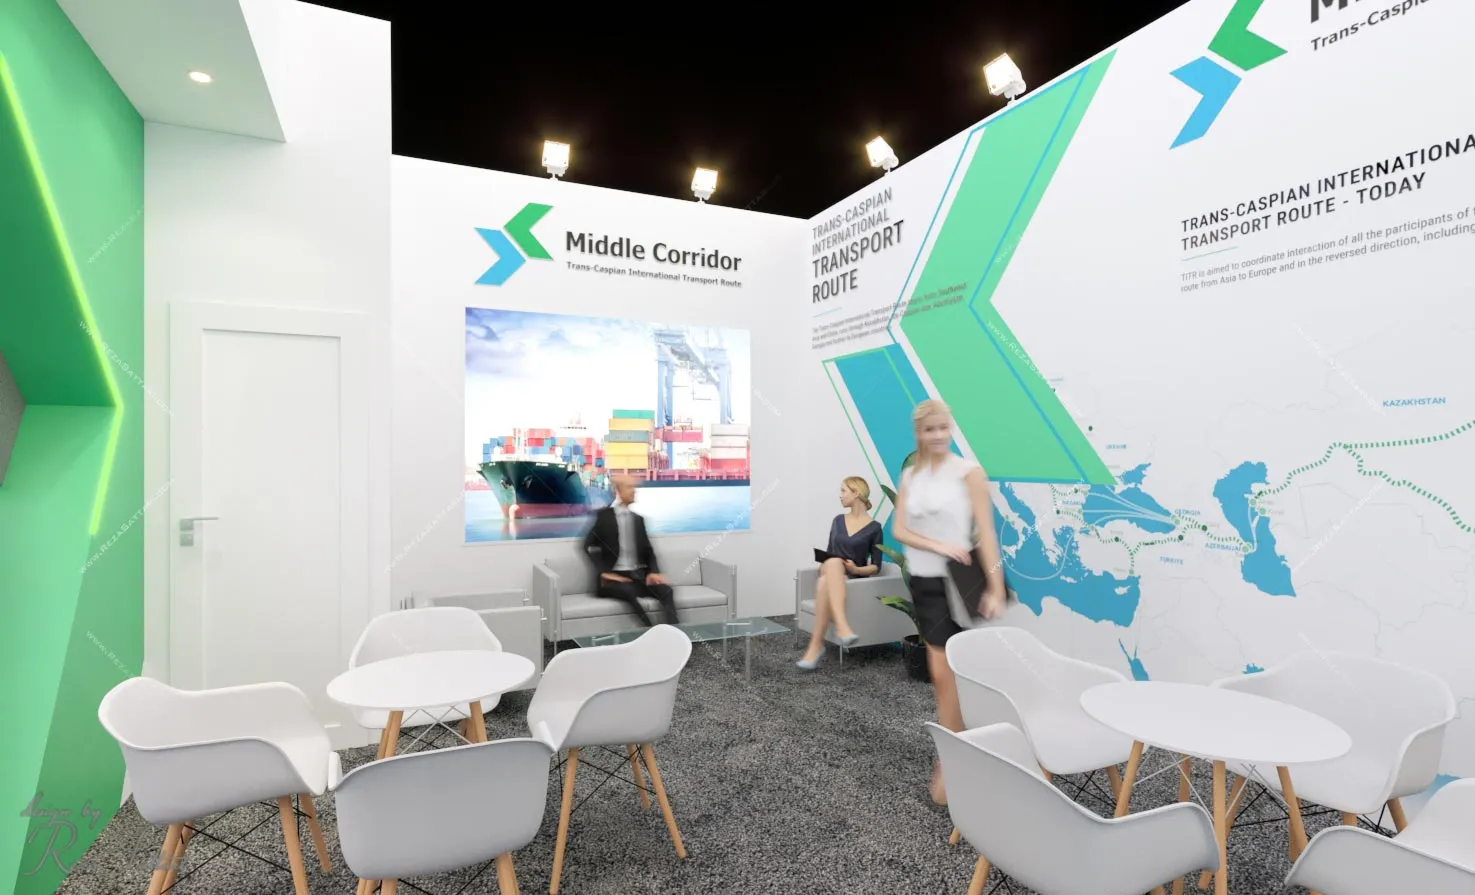
• Compact meeting area with modern seating • Integrated storage space based on operational needs • Open visitor interaction zone • Strong visual branding from multiple viewing angles
Despite its moderate scale, the booth delivers strong brand presence and communicates the company’s extensive logistics network through architectural expression and visual clarity.